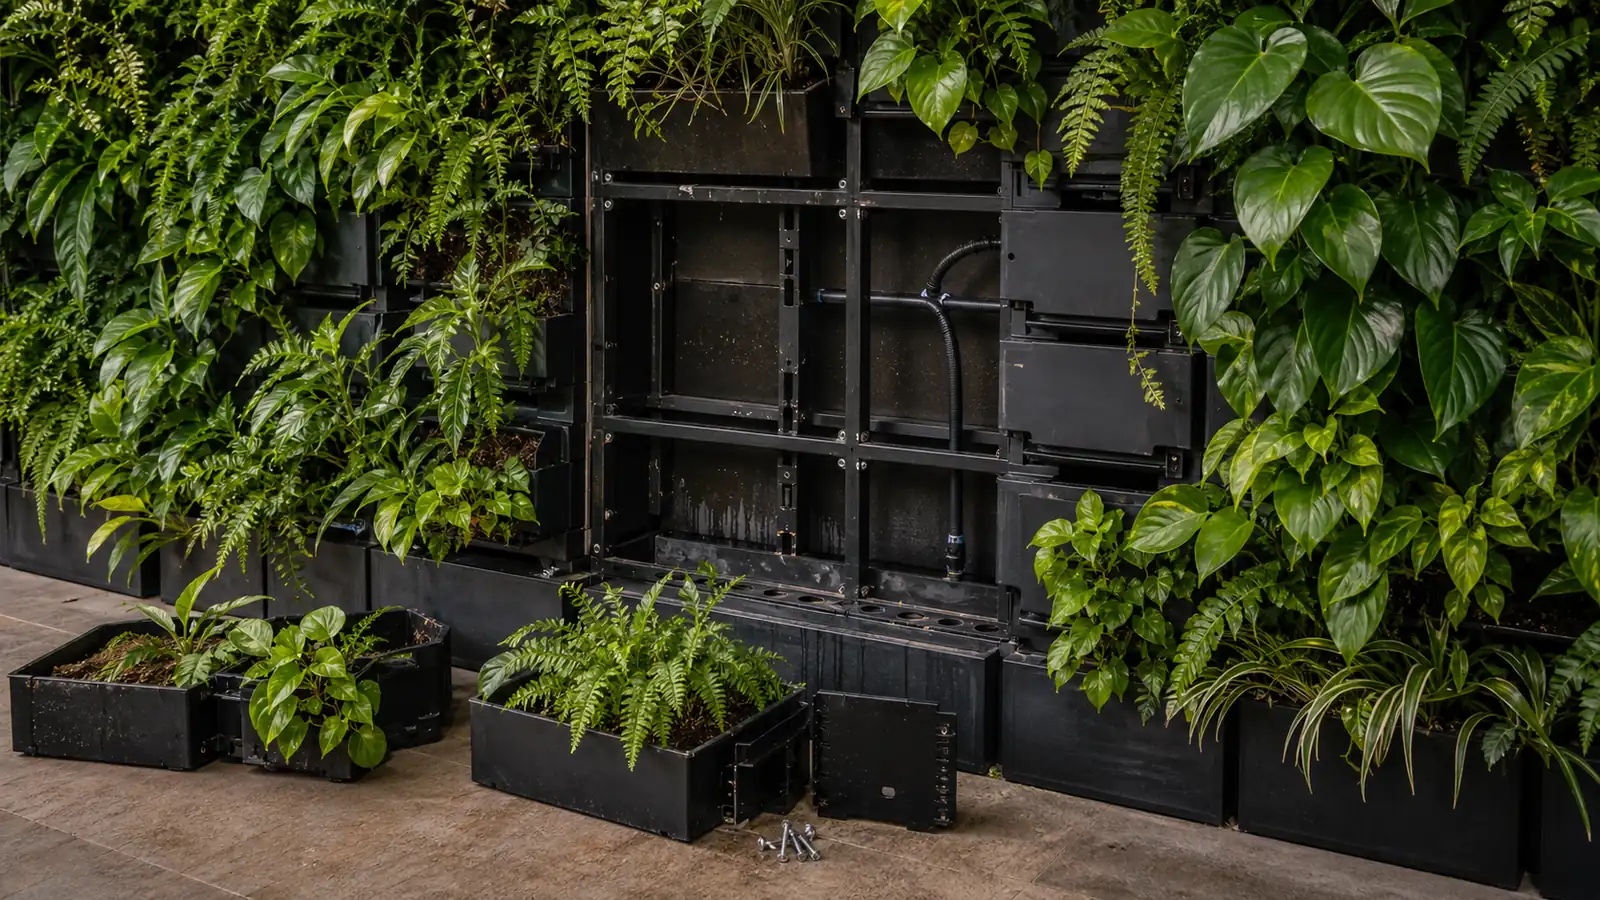
Foliage hides most of the technical system, but the frame keeps the planted surface in shape. It carries plants, growing medium, water, and the force applied when a technician replaces plants. The frame and modules need to open, drain, and support repair instead of only looking finished on day one.
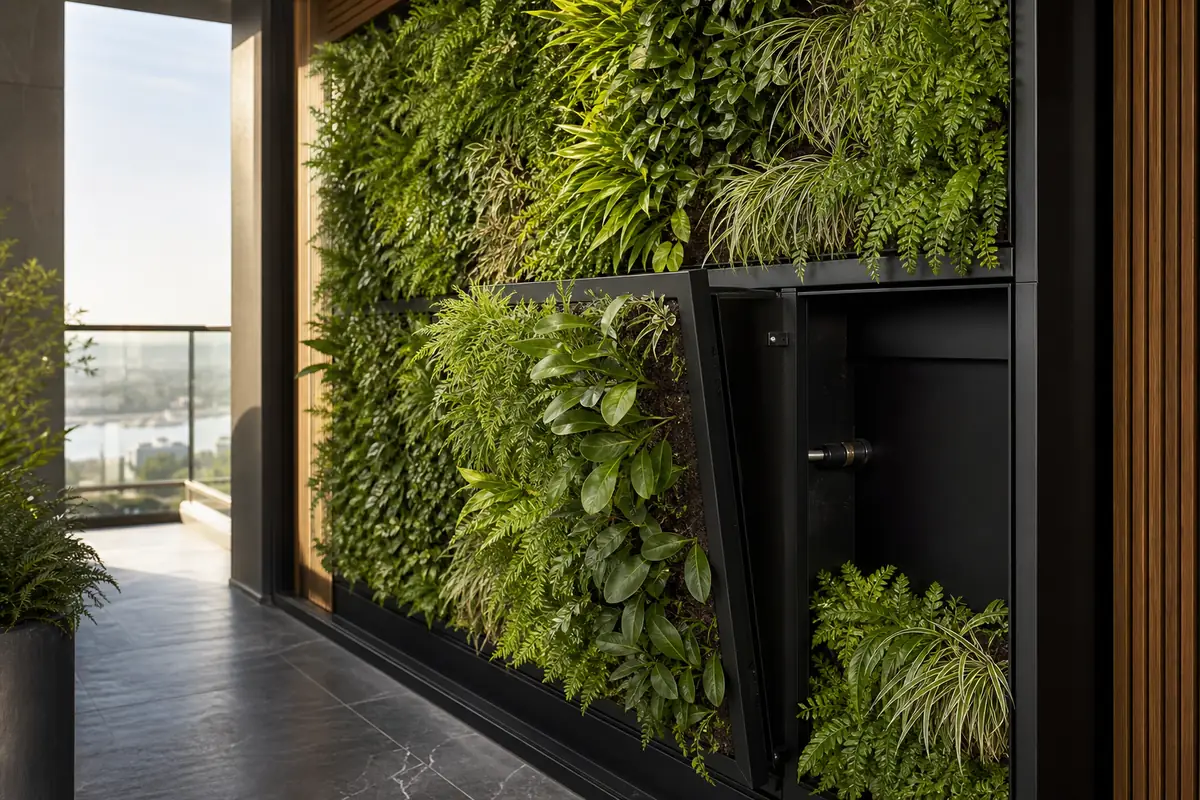
Calculate Frame Weight with Irrigation
An aluminum frame needs to account for water held in the growing medium, not just dry plants. On a tall wall, each anchor position and backing material need to be clear. Drywall and timber cladding may require an independent structure or separated load path.
Plastic modules do not attach directly to the wall. A metal frame behind them creates an air gap and a route for irrigation tubing.
Frame Depth Changes the Living Space
On an apartment balcony only one meter deep, a 20-centimeter frame takes a meaningful share of the sitting area. A slim frame with shallow modules can work better there. Outdoors, the rear space may need more ventilation so wind and water do not remain trapped.
Choose system depth from the space available. A wall that looks slim on a drawing may leave too little room for roots over time.
Install the Frame for Wet Load and Water Access
Drip irrigation increases the wall’s load. A one-square-meter module may weigh about 15 kilograms dry, then approach twice that when the growing medium holds water. Design the frame for the heaviest operating state.
Route irrigation along the frame so a technician can trace a blocked point when a vertical band begins to weaken.
Load-Test Steel Frames and Removable Modules
Install modules in sequence, mark zones, and check each row before the foliage closes the surface. Test the load, run the water, and remove several modules before handover.
A good installation leaves a clear working route for the care team. The wall lasts longer when the technical system behind it remains understandable.
Load Must Be Calculated Wet
This is the figure most often taken lightly. Tường Cây SG assesses load with the substrate saturated and the plants mature, not from the dry module weight — the two numbers differ considerably, and the wall has to carry the second. The quickest test of any system is a related question: how long does replacing one plant in the middle of the wall take? If the answer involves removing several rows, that wall will not be repaired. It will be endured.
Frame and Module Check
| Wet load | Calculate saturated medium, mature plants and module weight together. |
|---|---|
| Service gap | Leave room for irrigation, drainage and maintenance work. |
| Removable module | Replace one cluster without stripping the whole wall. |
| Fixing points | Read them by backing material: concrete, brick, cladding or independent frame. |
Frequently Asked Questions
Is a green wall frame heavy?
Weight depends on material, area, growing medium, and retained water. Calculate the complete operating system.
Does installation require drilling into the wall?
Many systems need anchors, but their position and number depend on the backing. A weak wall may need an independent structure.
Can individual modules be replaced?
Yes, when removable access is part of the design. Ask about the maintenance route before choosing the system.
What We’ve Already Worked Out
The worry: fearing a system that looks good on handover day but cannot be maintained, and not knowing whether the wall will carry it.
What we fixed in advance: removable modules, load calculated at saturation against the fixed package dimensions, and a cavity and discharge route laid out so the system can still be cleaned.
Which package covers it: all three decor packages — Standard 2m² 12,500,000đ, Verdant 4m² 28,500,000đ, Evergreen 4m² 43,500,000đ, all on the same frame and module system.
What still needs a look: a weak backing wall or lightweight partition means an independent frame. Photographs of the wall edge and a straight-on shot are enough for us to answer.