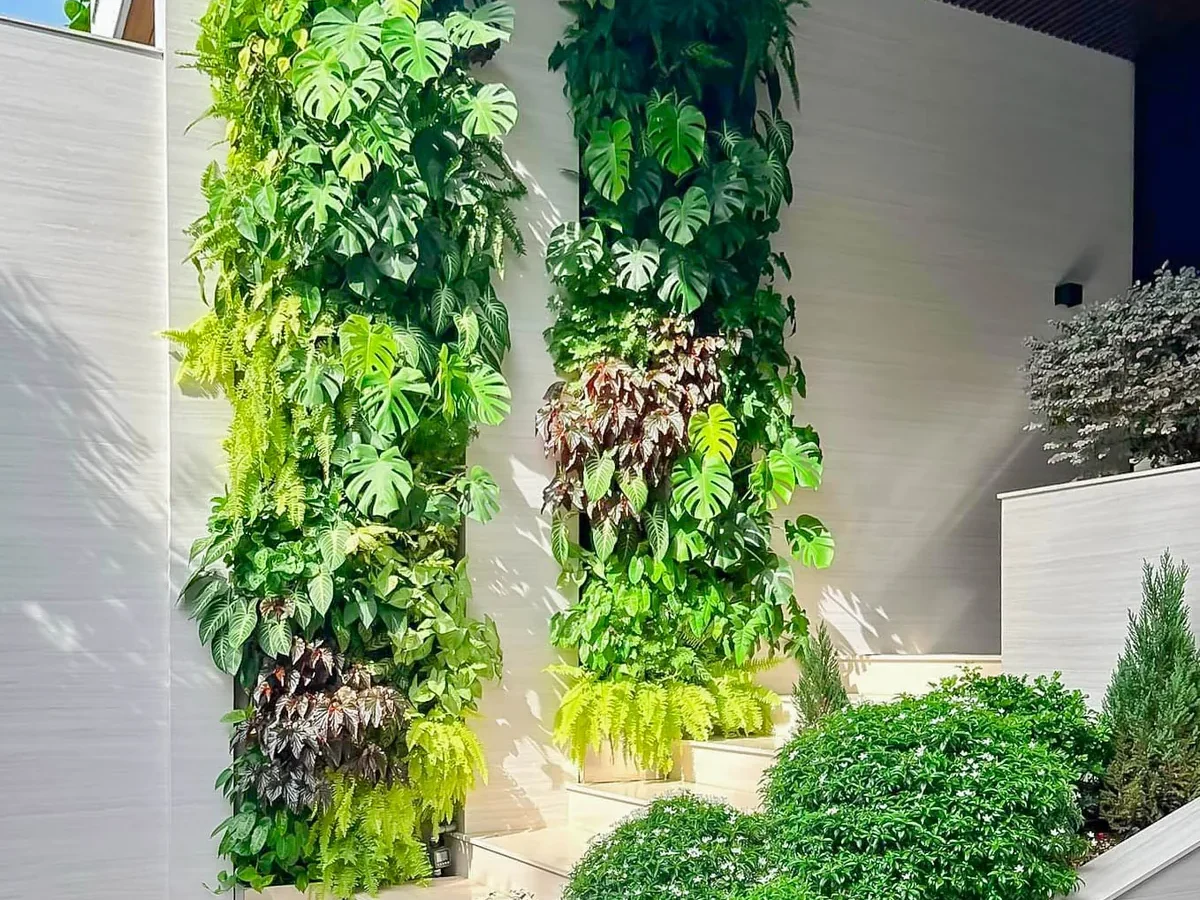
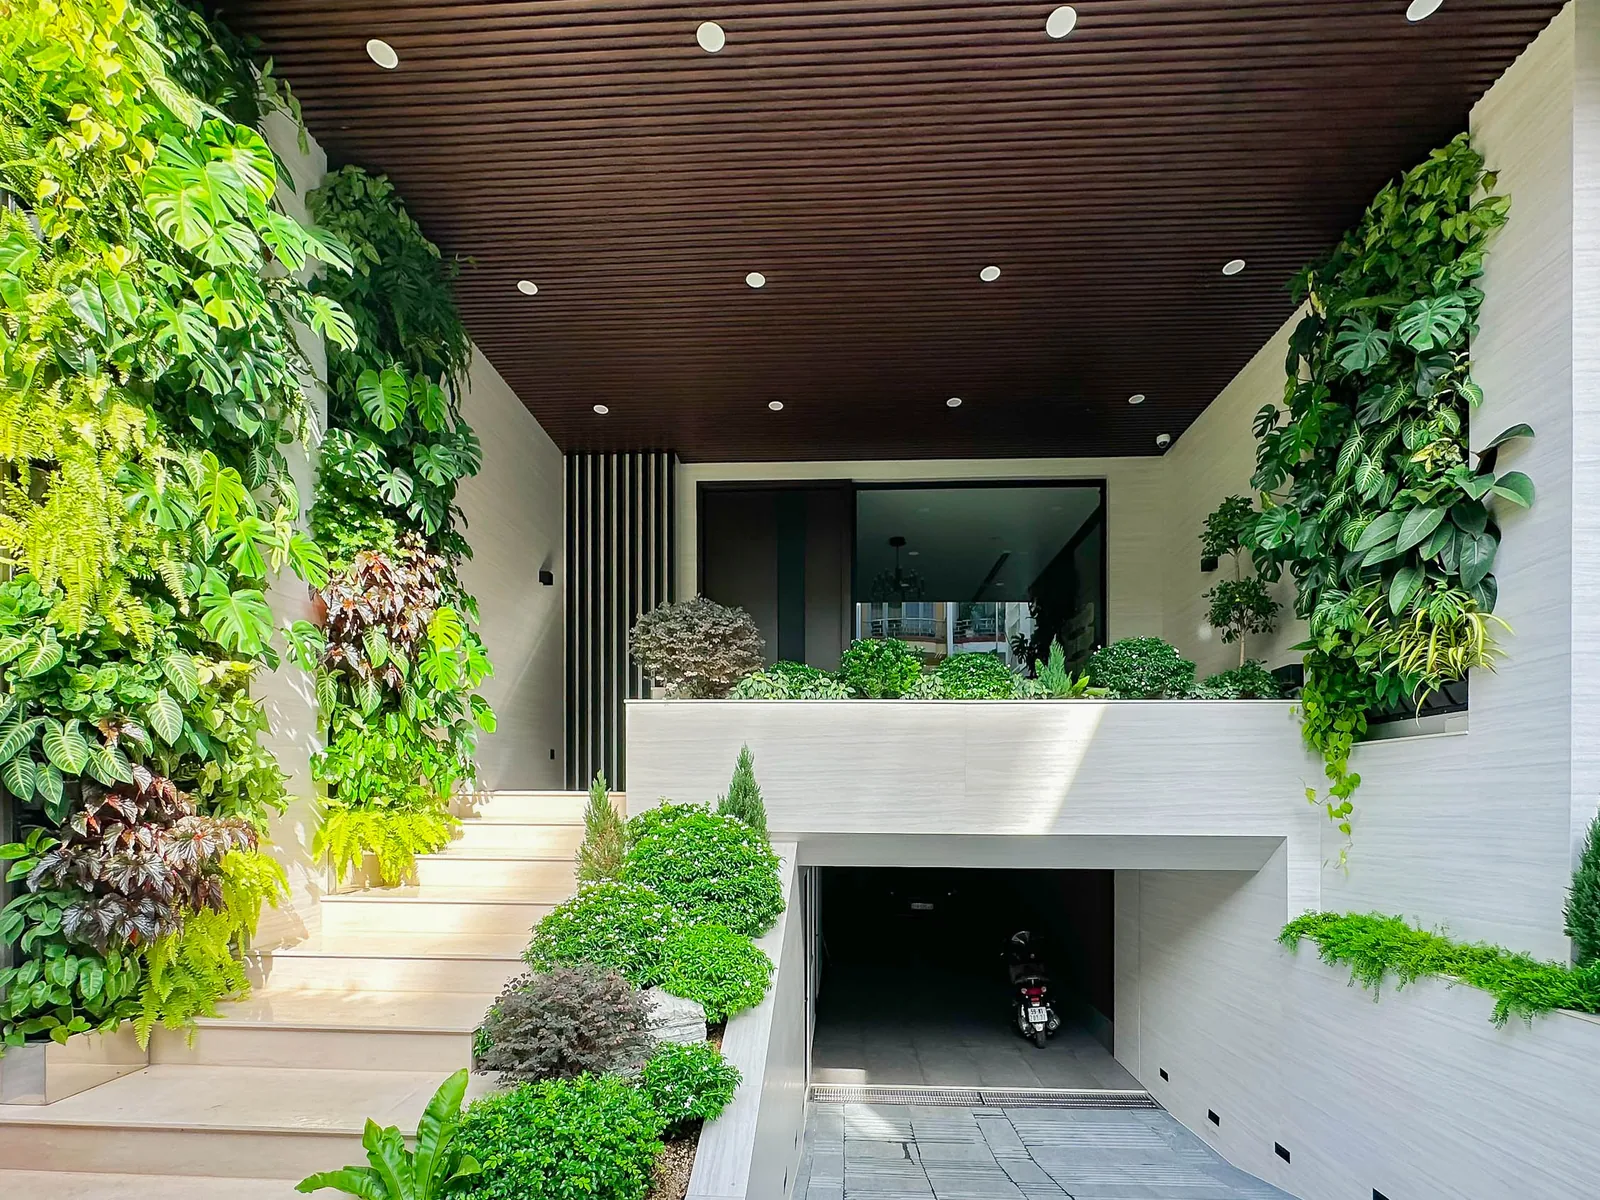
Townhouse Green Wall – The entrance to Ms. Ngan’s Townhouse has steps, a ramp, and tall walls on both sides. Covering the entire facade with plants would have made the frontage feel heavy and obscured its architectural rhythm. The central design decision was to build two vertical green walls beside the entrance and leave open space between them. The result brings enough green to the facade while keeping daylight, circulation, and the front yard visually open.
Project Facts
| Item | Detail |
|---|---|
| Property | Townhouse, Ho Chi Minh City |
| Position | Two facade walls beside the entrance |
| System | Plastic planter modules |
| Year completed | 2023 |
A Townhouse Facade Does Not Need Full Plant Coverage
The two planted bands follow the existing architecture without taking width from the entrance. This approach reduces visual weight, limits the area that needs ongoing care, and preserves the view from the yard to the main door.
Separate planter modules allow a technician to replace one group of plants without dismantling the full wall. The open sections around the planting also leave room for daylight and maintenance access.
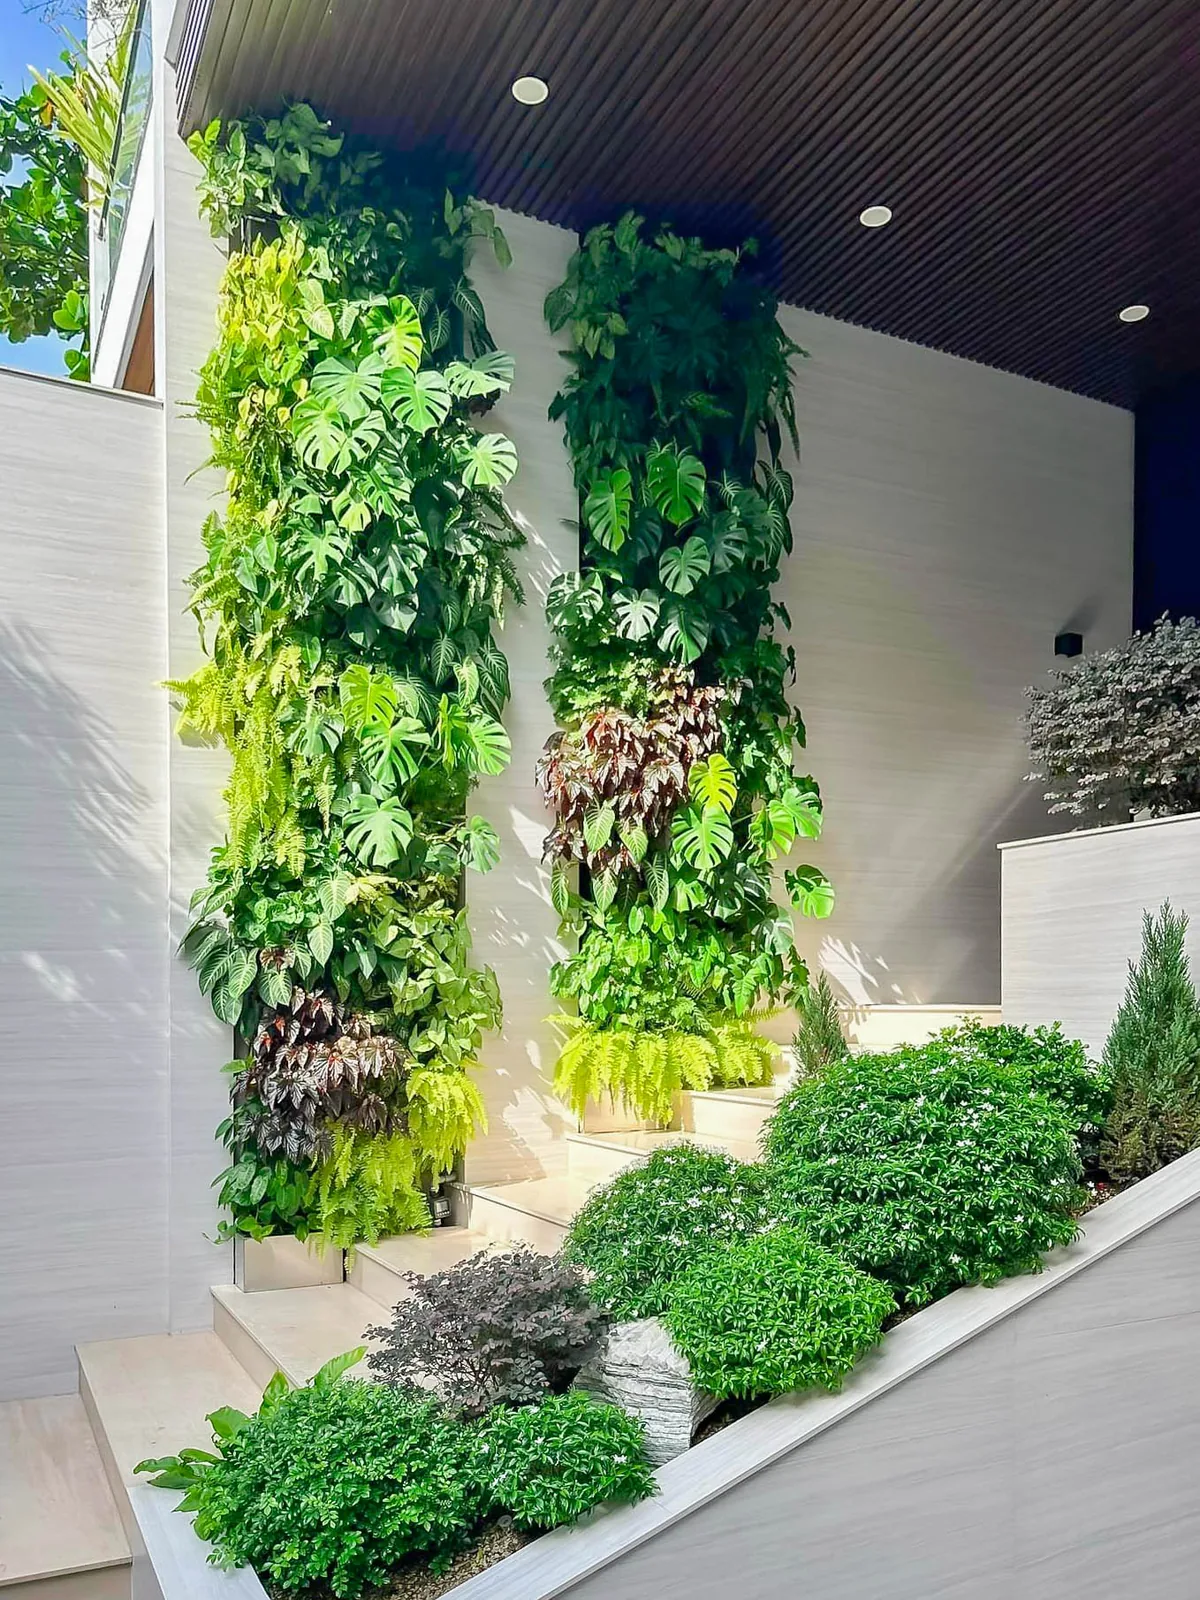
A Partial-Shade Plant Palette Arranged by Light Zone
Light at this entrance shifts with the roof, side walls, and angle of the sun. Pothos, ferns, aglaonema, and monstera were placed by zone so the wall would not develop uneven growth after a few months.
This semi-outdoor position also exposes the planting to light wind, humidity, and angled sun. Broad plant groups make the facade legible from both the yard and the approach from the street.
Automatic Irrigation and Conditions for Long-Term Quality
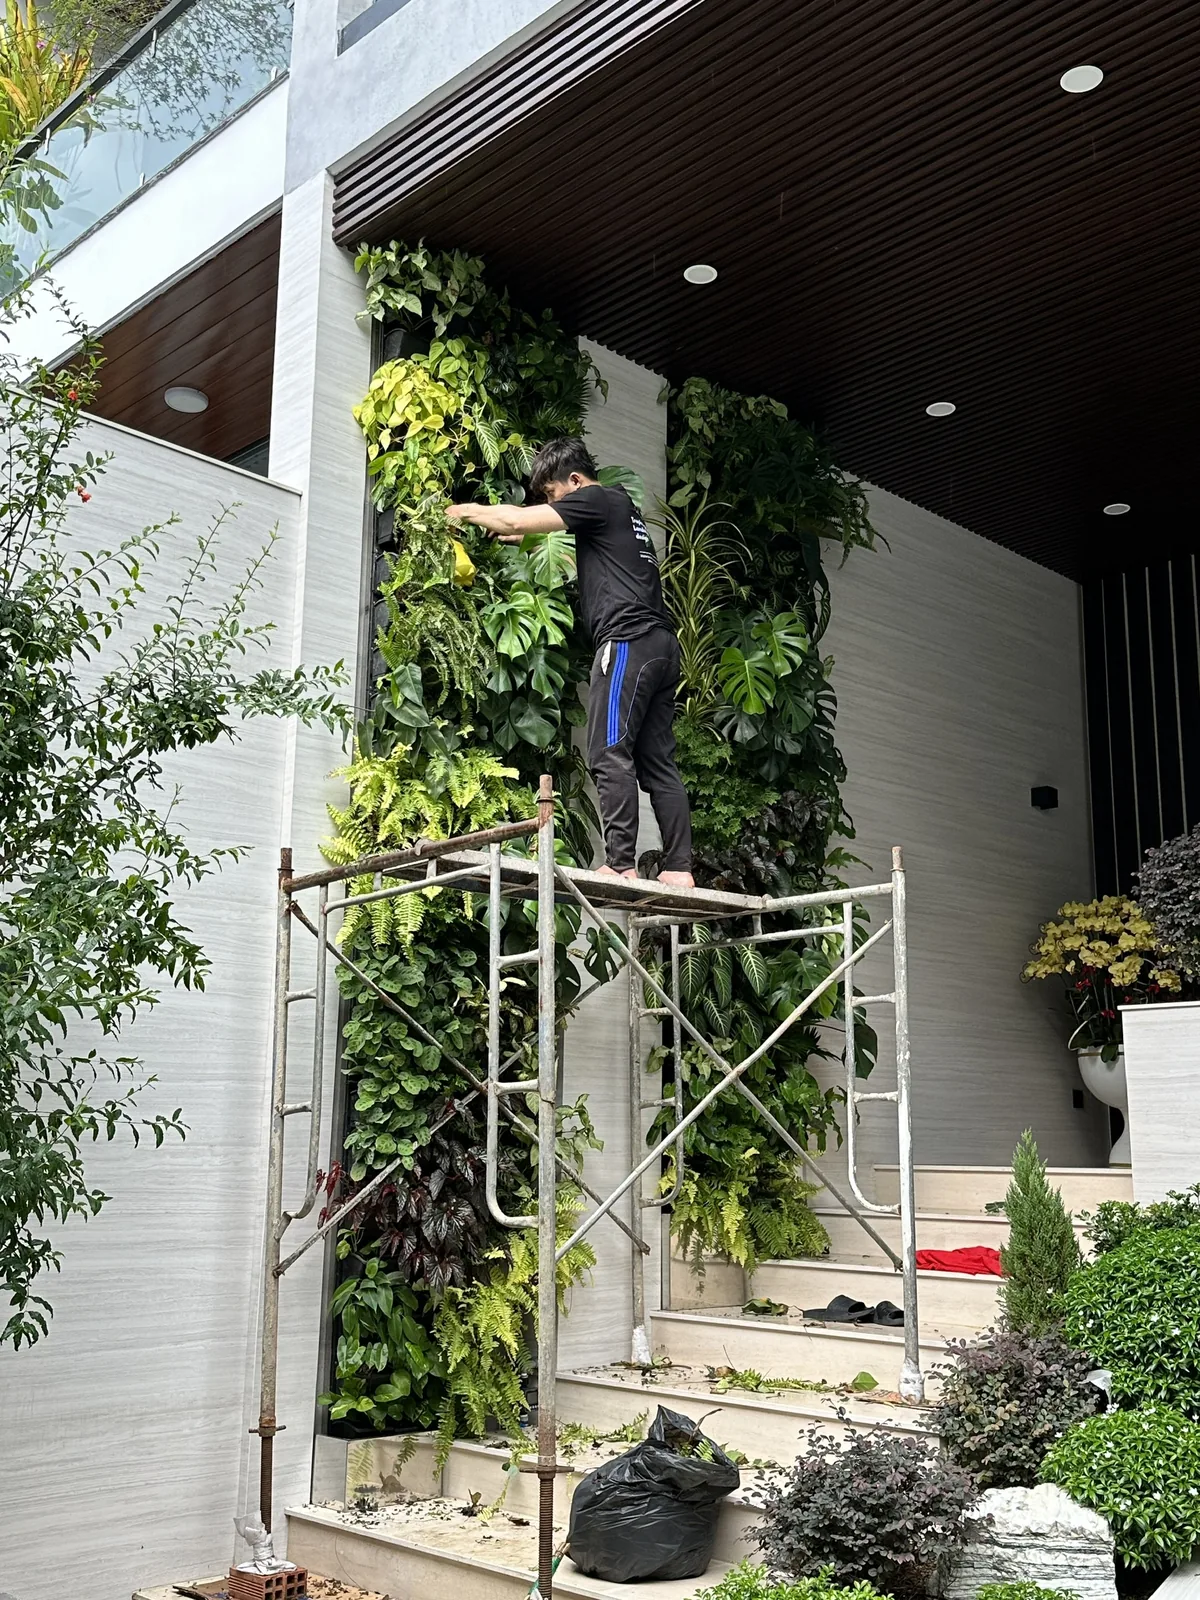
Automatic irrigation reduces daily hand watering, but the schedule still needs to respond to the season and the amount of reflected sun at the entrance. High emitters deserve particular attention because they are difficult to inspect from the yard.
The plants still need regular pruning and leaf cleaning. Irrigation is the operating base, not a substitute for observing how each light zone is performing.
Frequently Asked Questions
Can a covered townhouse entrance support real plants?
Yes, when the wall receives enough indirect light and has a workable water route. A very enclosed position may require a different plant palette or supplemental grow lighting.
Does the entire facade need to be covered?
No. At a narrow entrance, two vertical planted sections can feel lighter and remain easier to care for than one fully covered facade.
How is the project cost calculated?
Cost depends on planted area, working height, irrigation, and the plant palette. Pricing is indicative and finalized after a site survey.
See the Xuan Thuy Villa driftwood wall and the high-rise apartment balcony green wall.
Discuss a townhouse green wall
All images used on tuongcaysg.com are published with the consent of the relevant parties.